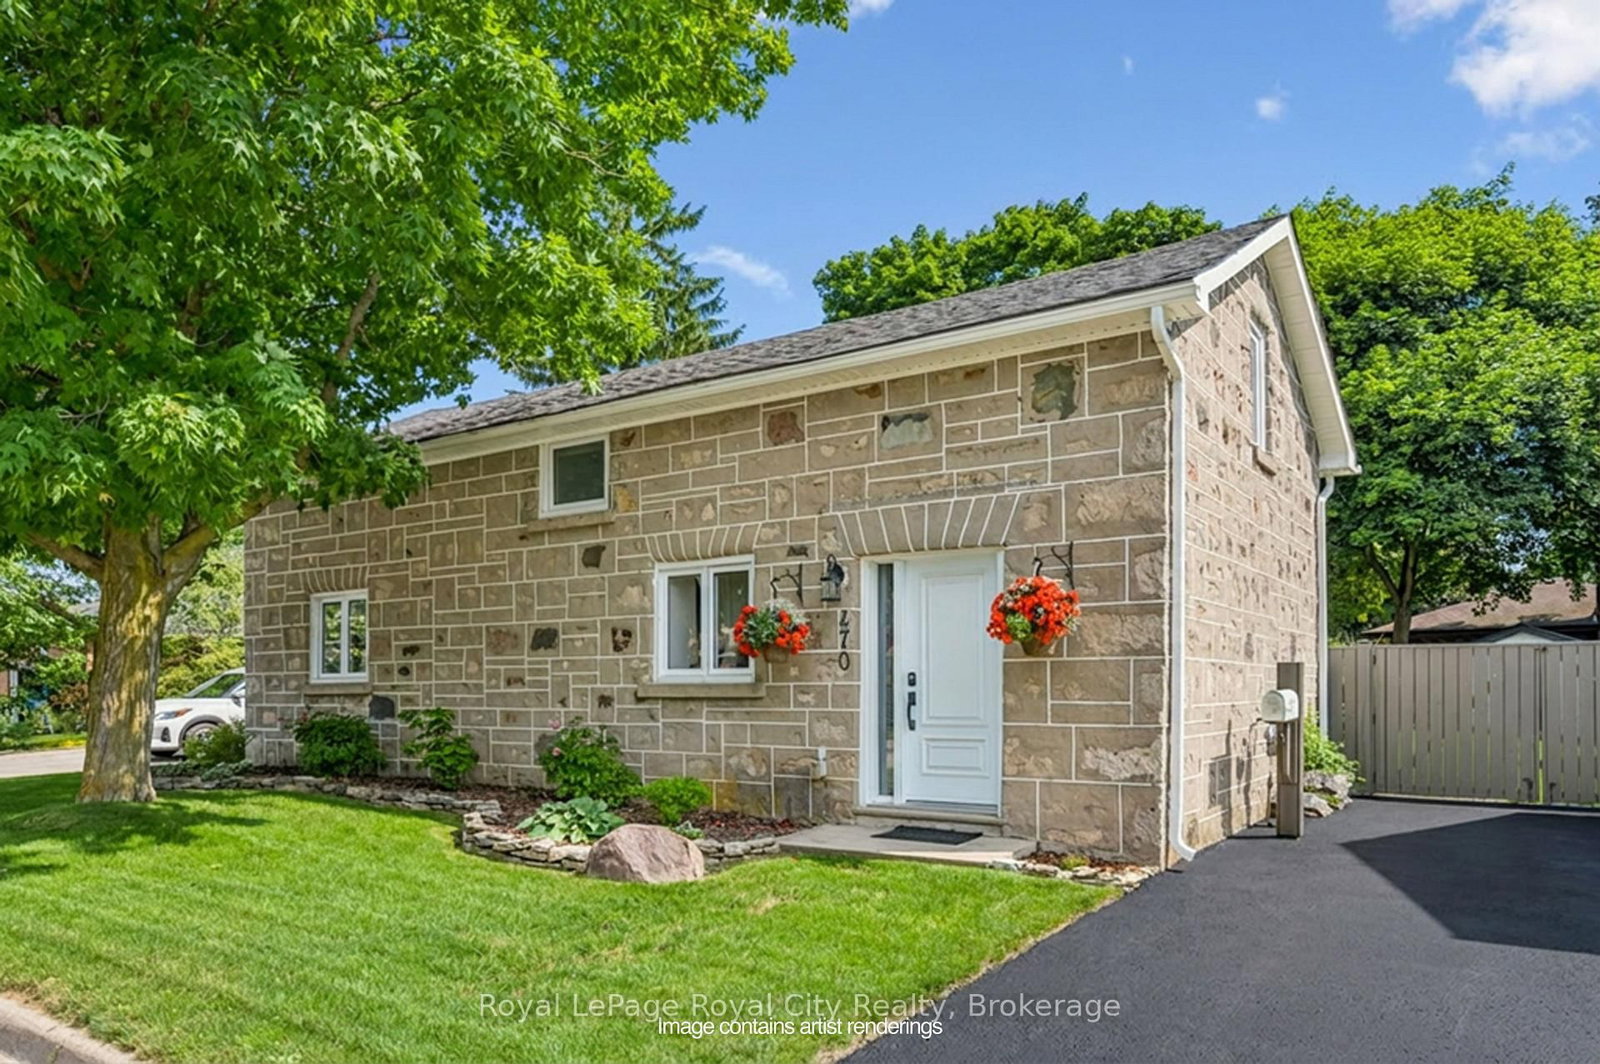
<-- style PDP --> 325 Provost Lane, Centre Wellington - Detached for sale for $699,900
  • sold

325 Provost Lane

Centre Wellington, Ontario, N1M 2N2 - Fergus

$699,900$000000

  • Neighbourhood

    Fergus

  • Major Intersection

    Provost and Hill Street

  • Listed Since: 114 day(s)

  • Last update: 109 day(s) ago

Overview

  • Property Type

    Detached, Bungalow-Raised

  • Bedrooms

    2 + 1

  • Bathrooms

    2

  • Basement

    Finished + Sep Entrance

  • Kitchen

    1

  • Total Parking

    3 (1 Built-In Garage)

  • Lot Size

    50x82.5 (Feet)

  • Taxes

    $3,918.00 (2025)

  • Type

    Freehold

Property Description

Property description for 325 Provost Lane, Centre Wellington

Delivering exactly what today's conscious Buyers are looking for - updates to all the important behind the scenes mechanical components, newly renovated bathrooms, and a price to allow for the cosmetic updates to make this home your dream. Enjoy complete peace of mind with this raised bungalow located right in the heart of Downtown Fergus. This property offers a wonderful opportunity to live in one of the community's most mature neighbourhoods while being just steps away from excellent small-town amenities, schools and parks. True pride of ownership shines through every corner of this lovingly maintained, turnkey home. The bright main level is warm and inviting highlighted by picture perfect views from the light flooded sunroom and stunning bow window. The functional layout continues with spacious bedrooms and recently renovated bathrooms. Extensive updates include: triple pane windows 2019, natural gas stove 2020, forced air gas Furnace, Heat Pump for efficient heat and A/C, Water Softener 2021, renovated bathrooms 2025 (downstairs) and 2026 (upstairs), insulated garage door and direct drive opener 2026, new wooden front stairs 2025, replaced back deck 2020, newly Sided and Insulated Sunroom 2020, and added Attic Insulation. Surrounded by several trees, the snug and whimsical yard provides a relaxed atmosphere, separated from the chaos and stress of the outside world. Relish an unbeatable lifestyle location -- quiet, mature street, nearby parks, trails, and of course, vibrant downtown Fergus, with the renovated Heritage Library, The Grand Theatre and many noteworthy Restaurants featuring riverside patios.

Listed by Royal LePage Royal City Realty

  • MLS #

    X13507294

  • Sq. Ft

    1100-1500

  • Sq. Ft. Source

    MLS

  • Lot Irregularities

    n/a

  • Year Built

    Available Upon Request

  • Pool

    None

  • Drive

    Pvt Double

  • Garage

    Built-In, 1 spaces

  • Total Parking

    3

  • Family Room

    N

  • Den

    N

  • Exterior

    Brick

  • Fireplace

    Y

  • Roof

    Asphalt Shingle

  • Foundation

    Poured Concrete

  • Elevator

    N

  • Water View

    n/a

  • Laundry Level

    Lower

  • Heat

    Forced Air

  • A/C

    Central Air

  • Water

    Municipal

  • Water Supply

    n/a

  • Sewers

    Sewers

  • Central Vac

    Y

  • Kitchen

    3.05 x 2.9 ft Main level

  • Living

    5.53 x 4.44 ft Main level

  • Dining

    3.16 x 2.9 ft Main level

  • Bathroom

    3.06 x 2.22 ft Main level

    4 Pc Bath

  • Br

    4.13 x 2.75 ft Main level

  • Primary

    4.54 x 3.23 ft Main level

  • Bathroom

    2.4 x 1.9 ft Bsmt level

    3 Pc Bath

  • Rec

    4.25 x 4.21 ft Bsmt level

  • Office

    3.01 x 2.69 ft Bsmt level

  • Laundry

    3.05 x 1.63 ft Bsmt level

Thinking of Selling?

Find Out Your Home’s Value in Today’s Market!

No Email or Signup is required to view your home estimate.

estimate your home value

Contact Manoj Kukreja

Sales Representative,
Century 21 People’s Choice Realty Inc.,
Brokerage
(647) 576 - 2100

Manoj profile avatar

Estimated price

Date
Price
Change
2026-06-30
$711,323
1.07%

Mortgage Calculator

This data is for informational purposes only.

Mortgage Payment per month

Principal Amount

Interest

Total Payable

Amortization

Amortization

Closing Cost Calculator

This data is for informational purposes only.

Closing Cost Total for this property

Total Cash flow for purchasing this property

Down Payment(%)*
Additional information

Provincial Land Transfer Tax

Ontario Land Transfer Tax Rebate

Toronto Land Transfer Tax

Toronto Land Transfer Tax Rebate

PST on CMHC Insurance Premium

Lawyer Fees

$2,825

Government Registration Fee's

$164

Title Insurance

Closing Cost Total

Total Cash flow for purchasing this property

Provincial Land Transfer Tax

Ontario Land Transfer Tax Rebate

Toronto Land Transfer Tax

Toronto Land Transfer Tax Rebate

PST on CMHC Insurance Premium

Lawyer Fees

$2,825

Government Registarion Fee's

$164

Title Insurance

Down Payment(%)*

* A down payment of less than 20% is permitted only for first-time home buyers purchasing their principal residence. The minimum down payment required is 5% for the portion of the purchase price up to $500,000, and 10% for the portion between $500,000 and $1,500,000. For properties priced over $1,500,000, a minimum down payment of 20% is required.

Thinking of Selling?

Find Out Your Home’s Value in Today’s Market!

No Email or Signup is required to view your home estimate.

estimate your home value

Contact Manoj Kukreja

Sales Representative, Century 21 People’s Choice Realty Inc., Brokerage
(647) 576 - 2100

Manoj profile avatar

Recent Sold Listings in Fergus, Centre Wellington

Popular Cities